


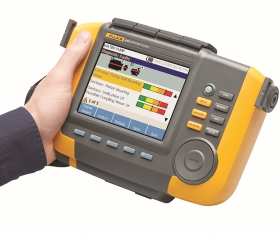
Comtest now offers the Fluke 810 vibration tester, an advanced troubleshooting instrument that enables maintenance teams to collect data, diagnose and solve mechanical problems.
The handheld instrument is designed and programmed to recognise the most common mechanical problems of unbalance, looseness, misalignment and bearing failures in a wide variety of mechanical equipment, including motors, fans, belts, gearboxes, couplings, pumps and compressors. When it detects a fault, the tester identifies the problem and rates its severity on a four-level scale to help the maintenance professional prioritise the order of tasks. It also recommends repairs, while context-sensitive on-board help menus provide new users with real-time guidance and tips.
The 810 uses a simple step-by-step process to report on machine faults the first time measurements are taken, without prior measurement history. The combination of plain-text diagnoses, severity ratings and repair recommendations helps users make better maintenance decisions and address critical problems first. Typical vibration analysers and software are intended for monitoring machine condition over the longer term, but require special training and investment that may not be possible in many companies. However, Fluke’s new device is designed specifically for maintenance professionals who need to troubleshoot mechanical problems and quickly understand the root cause of equipment condition.
Mechanical diagnosis begins when the user places the Fluke tri-axial TEDS accelerometer on the machine under test. The accelerometer has a magnetic mount and can also be installed by attaching a mounting pad using adhesive. A quick-disconnect cable connects the accelerometer to the test unit. As the machine under test operates, the accelerometer detects its vibration along three planes of movement and transmits that information to the instrument. Using a set of advanced algorithms, the 810 vibration tester then provides a plain-text diagnosis of the machine with a recommended solution.
A new approach to machine diagnosis
Vibration, on a basic level, is just an oscillation of machines and components in motorised equipment. Sometimes it is a symptom or even a cause of trouble; other times, it is part of normal machine operation. Oscillating sanders and vibratory tumblers, for example, rely on vibration in order to function. In internal combustion engines and gear drives, vibration is to an extent unavoidable. However, most devices are engineered to avoid vibration. Left unchecked, vibration can cause damage or deterioration to equipment over time.
Evaluating mechanical equipment typically requires comparing its condition over time to a previously established baseline condition. Vibration analysers used in condition-based monitoring or predictive maintenance programmes rely upon these baseline conditions to evaluate machine condition and estimate remaining operating life.By contrast, this new diagnostic technology analyses machinery operation and identifies faults by comparing vibration data to an extensive set of rules developed over years of field experience. The software determines fault severity using a unique technology to simulate a fault-free condition and establish a baseline for instant comparison to gathered data. This means that every measurement taken is compared to a ‘like new’ machine.
Viewer application software
The included Viewer PC software, compatible with Windows XP and Vista, expands the data storage and tracking capability. With Viewer, users can:
• Create machine setups at the computer keyboard and transfer the data to the tester.
• Generate diagnostic reports in a PDF file format.
• View vibration spectra in greater detail.
• Import and store jpeg images and Fluke .IS2 thermal images for a more complete view of machine condition.
The Fluke 810 Vibration Tester is supplied with embedded diagnostic technology, tri-axial TEDS accelerometer, accelerometer magnet mount, accelerometer mounting pad kit with adhesive, accelerometer quick-disconnect cable, laser tachometer and storage pouch, smart battery pack with cable and adaptors, shoulder strap, adjustable hand strap, Viewer PC application software, mini-USB to USB cable, Getting Started Guide illustrated Quick Reference Guide, User Manual CD-ROM and a hard carrying case.
| Tel: | +27 10 595 1824 |
| Email: | [email protected] |
| www: | www.comtest.co.za |
| Articles: | More information and articles about Comtest |






© Technews Publishing (Pty) Ltd | All Rights Reserved
 printer friendly version