


Maintenance, Test & Measurement, Calibration


Ultra compact, multi-function touch screen oscilloscopes

August 2013 Maintenance, Test & Measurement, Calibration

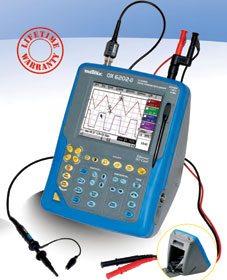
Test Instruments Africa (TIA) has announced the new, easy to use, lightweight Metrix OX 6000 II model which combines the functions of a digital oscilloscope, a multimeter, a recorder and an FFT/harmonic analyser. OX 6000 oscilloscopes measure and analyse signals in many different applications for engineers, laboratory and engineering technicians and electronic equipment manufacturers.

Applications

Electricity and electronics

* Display and analysis of the electrical signals on a network or installation (voltage, duration, THD).

* Testing and verification of printed circuits or electronic assemblies.

Maintenance and repair teams

* Troubleshooting on electronic or electrical equipment (hospitals, research centres, local government).

Manufacturers or users of audio and video equipment

* Parameterisation of audio boards or mixing desks.

* Verification of line amplifiers (theatre, reception hall).

* Maintenance of video equipment, TV trigger measurement.

With 32 keys for direct access to the different modes and parameters, a universal ‘Windows-like’ menu is available in five languages. The keyboard on the front panel can be used for selection or immediate adjustments (time base, printing, etc.). The touch screen and magnetic stylus allows users to modify settings directly on the screen, using graphic elements that are moveable, such as the position of the traces, the trigger level, the cursors or the zoom. A display area in the bottom right-hand corner of the screen constantly reminds users of current parameter settings, such as the value of cursor two, for example.

The OX 6000 II model offers fast sampling and high resolution with its 10-bit/1 GS/s converter, 50 GS/s sampling on periodic signals and 2 ns transient capture function to avoid under sampling.

Oscilloscope

In oscilloscope mode, the OX 6000 II model offers a wide range of triggering possibilities: edge, pulse width, delay or count.

* Delay mode for observing any event with the maximum resolution.

* Count mode allows users to count events before triggering, in particular to check the content of the digital frames.

For greater accuracy; the automatic measurements window can be displayed by pressing a key to show all 20 parameters of the signal. A specific measurement area can be selected by outlining it with the manual cursors accessible by means of the dedicated key or the stylus on the touch screen, for greater reliability and accuracy.

Multimeter

Equipped with two 4000 count TRMS multimeters, the OX 6000 II can be used for traditional voltage, resistance, continuity, capacitance and frequency measurements, as well as for diode tests. In this mode, the bandwidth is 200 kHz.

In multimeter mode, triggering on measurement thresholds is available on both channels. The time/date-stamped recording function covers all the active channels over a period of five minutes to one month and it is possible to store up to 200 time/date-stamped faults.

FFT and harmonic analyser

Calculated on 2500 points, the FFT analysis can be set automatically using the Autoset key. The 10-bit conversion provides an improved dynamic range of 60 dB and ensures optimum accuracy for the frequency and amplitude measurements.

Odd and even harmonics can be analysed up to the 61st order to meet the requirements of the EN 50160 standard (THD on 50 orders minimum), with a fundamental frequency between 40 and 450 Hz.

Recorder

The OX 6000 II model can record very slow signals with a recording rate in pt/second, minute or hour. Their acquisition interval can be as little as 40 μs between two measurements.

Recordings can cover periods from two seconds to one month and up to 200 faults can be captured as files. Other features include searching for triggers by analysing the samples and triggering on thresholds.

For more information contact Justin Clarkson, TIA, +27 (0)11608 8541, [email protected], www.testinstrumentsafrica.com


Share this article:
Share via emailShare via LinkedInPrint this page

Further reading:

Infrared thermometers for electrical, industrial and HVAC applications
Comtest Maintenance, Test & Measurement, Calibration
: Comtest, distributor of Fluke test and measurement equipment, explains how handheld infrared thermometers are transforming maintenance in electrical, industrial and HVAC environments, with three measurement strategies and a wide range of practical applications.

Read more...
Reverse-engineering legacy industrial gearbox parts
Maintenance, Test & Measurement, Calibration
WEG Africa’s turbine workshop uses 3D scanning technology to reverse-engineer components for legacy gearboxes, turbines and compressors, enabling equipment to run for decades after OEM support and spare parts have dried up.

Read more...
Unlocking ICCP remote monitoring
Omniflex Remote Monitoring Specialists Maintenance, Test & Measurement, Calibration
Cathodic protection keeps buried and submerged pipelines safe from corrosion, but verifying it traditionally means costly, hazardous manual site visits. Omniflex explains how a retrofit module brings remote monitoring to ageing transformer rectifiers without replacing functional infrastructure.

Read more...
Microdieseling – the explosions you never hear
Maintenance, Test & Measurement, Calibration
Microdieseling is a pressure-induced thermal degradation mechanism in which entrained air bubbles are compressed so rapidly that the surrounding oil ignites, producing soot, varnish and sludge. WearCheck explains how it happens, why the damage varies, and how oil analysis detects it.

Read more...
Electrostatic spark discharge – when static strikes back
Wearcheck Maintenance, Test & Measurement, Calibration
WearCheck technical manager, Steven Lumley explains how static electricity accumulates in modern low-conductivity lubricants, why compact system designs and fine filtration make ESD more likely, and how to recognise the degradation it leaves behind.

Read more...
High-speed cameras for crash testing
Horne Technologies Maintenance, Test & Measurement, Calibration
Vision Research has expanded its Phantom C-series with two cameras optimised for crash and safety testing, offering 4 and 8 megapixel sensors rated to 170G, up to 1180 frames per second, and Phantom Academy application training planned for South Africa next year.

Read more...
SKF extends remanufacturing expertise to bearing clearance modification
SKF South Africa Maintenance, Test & Measurement, Calibration
Using its clearance modification expertise, SKF helped a mining equipment OEM salvage spherical roller bearing inventory that would otherwise have been scrapped, confirming a new capability within its remanufacturing services and avoiding redundant procurement.

Read more...
When maintenance-system compliance starts replacing plant reliability
Wearcheck Maintenance, Test & Measurement, Calibration
WearCheck ARC division manager, Annemie Willer argues that the greatest threat to effective maintenance is no longer a lack of technology, but the gradual replacement of technical judgement by CMMS compliance, leaving no one owning the machine.

Read more...
Automatic lubrication systems drive mobile mine machine reliability and uptime
SKF South Africa Maintenance, Test & Measurement, Calibration
SKF’s Lincoln P203 progressive lubrication systems are improving reliability and uptime on mobile machines at a Zambian gold mine, with installation of 45 units completing by October 2026.

Read more...
Nitration: the acid you didn’t see coming
Wearcheck Maintenance, Test & Measurement, Calibration
Nitration is as destructive as oxidation in many engines but far less understood. WearCheck technical manager, Steven Lumley explains how nitrogen oxide gases degrade lubricants, why the process is difficult to detect, and what oil analysis can reveal before damage occurs.

Read more...


While every effort has been made to ensure the accuracy of the information contained herein, the publisher and its agents cannot be held responsible for any errors contained, or any loss incurred as a result. Articles published do not necessarily reflect the views of the publishers. The editor reserves the right to alter or cut copy. Articles submitted are deemed to have been cleared for publication. Advertisements and company contact details are published as provided by the advertiser. Technews Publishing (Pty) Ltd cannot be held responsible for the accuracy or veracity of supplied material.


© Technews Publishing (Pty) Ltd | All Rights Reserved