


Maintenance, Test & Measurement, Calibration


Paper mill saves with IR window program

December 2018 Maintenance, Test & Measurement, Calibration

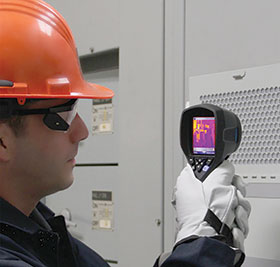
A paper mill in South Carolina had a very successful infrared inspection program that management wanted to expand. However, regulatory requirements were causing them to rethink the strategy since inspection of energised equipment was becoming more restrictive, more time consuming, and more costly. Furthermore, 8% of the mill’s applications had never been surveyed due to switched interlocks that automatically de-energise the equipment upon opening, or, due to incident energy in excess of the personal protective equipment (PPE) ratings that would place personnel in danger.

In search of alternate methods for conducting safer inspections, the reliability engineer investigated how infrared inspection windows (IR windows) might be utilised. It was determined that:

• Use of IR windows for routine inspections of healthy equipment did not require the elevated levels of PPE required by regulation.

• Use of infrared windows would provide an efficient method to perform inspections.

• Use of IR windows would provide non-intrusive access to electrical applications, allowing surveys to be conducted without elevating risk to plant assets and processes, meaning that inspections could be conducted during peak hours for the best diagnostic data.

• Use of IR windows would eliminate high-risk tasks during inspections and thereby increase safety for thermographers.

Installation and cost analysis

Installation of 197 IR windows was conducted over three days of the annual shutdown. Although the plan allowed for 12 hour shifts, installers were able to move at a rate of approximately six window installations per hour, which allowed all window installations to be completed well within the allotted timeline. Total cost for the windows plus installation was approximately $60 000.

Prior to the installation of the IR windows, all infrared inspections were completed on open, energised gear. Therefore, PPE, live works procedures, risk assessments, permits, etc. were required for all inspections, and as noted earlier, several applications had never been surveyed due to safety restrictions. The paper mill had previously invested in its own infrared camera and an on-staff thermographer. The thermographer was trained and ‘qualified’ to assist in opening panels on energised gear. Therefore, some efficiency was already in place when compared to a typical crew of a single thermographer and two electricians. Total cost of traditional inspection using the in-house team came to approximately $41 000 per inspection cycle.

After the IR windows were installed and there was no need to remove panels or wear increased levels of PPE, the task became a one-man job. The increased efficiency significantly decreased the time required to complete a survey to just two, eight-hour days for a total of just 16 man-hours. Total cost of inspection using IR windows came to approximately $2 000 per inspection cycle i.e. a saving of $39 000 per inspection cycle.

Return on investment

ROI for the paper mill – based on the initial investment of the windows plus installation and the costs to perform surveys using the windows, compared with the mill’s traditional costs of using their in-house team while not using windows – began to accrue by third inspection cycle. In just five inspection cycles, the mill showed savings of over $135 000.

Conclusion

This mill realised a return on investment quickly, while also benefitting from the follwing:

• The ability to inspect previously ‘non accessible’ equipment.

• The ability to inspect critical applications more frequently.

• The ability to monitor applications suspected to be running towards failure.

• Increased safety for personnel.

• Decrease in risk to plant assets and operations due to the non-invasive nature of inspections.

• Freeing up personnel to be utilised for other jobs on the plant.

IR windows provided the mill with a cost-effective and safer alternative to traditional equipment inspections.

For more information contact R&C Instrumentation, +27 11 608 1551, [email protected], www.randci.co.za


Credit(s)


Share this article:
Share via emailShare via LinkedInPrint this page

Further reading:

Infrared thermometers for electrical, industrial and HVAC applications
Comtest Maintenance, Test & Measurement, Calibration
: Comtest, distributor of Fluke test and measurement equipment, explains how handheld infrared thermometers are transforming maintenance in electrical, industrial and HVAC environments, with three measurement strategies and a wide range of practical applications.

Read more...
Reverse-engineering legacy industrial gearbox parts
Maintenance, Test & Measurement, Calibration
WEG Africa’s turbine workshop uses 3D scanning technology to reverse-engineer components for legacy gearboxes, turbines and compressors, enabling equipment to run for decades after OEM support and spare parts have dried up.

Read more...
Unlocking ICCP remote monitoring
Omniflex Remote Monitoring Specialists Maintenance, Test & Measurement, Calibration
Cathodic protection keeps buried and submerged pipelines safe from corrosion, but verifying it traditionally means costly, hazardous manual site visits. Omniflex explains how a retrofit module brings remote monitoring to ageing transformer rectifiers without replacing functional infrastructure.

Read more...
Microdieseling – the explosions you never hear
Maintenance, Test & Measurement, Calibration
Microdieseling is a pressure-induced thermal degradation mechanism in which entrained air bubbles are compressed so rapidly that the surrounding oil ignites, producing soot, varnish and sludge. WearCheck explains how it happens, why the damage varies, and how oil analysis detects it.

Read more...
Electrostatic spark discharge – when static strikes back
Wearcheck Maintenance, Test & Measurement, Calibration
WearCheck technical manager, Steven Lumley explains how static electricity accumulates in modern low-conductivity lubricants, why compact system designs and fine filtration make ESD more likely, and how to recognise the degradation it leaves behind.

Read more...
High-speed cameras for crash testing
Horne Technologies Maintenance, Test & Measurement, Calibration
Vision Research has expanded its Phantom C-series with two cameras optimised for crash and safety testing, offering 4 and 8 megapixel sensors rated to 170G, up to 1180 frames per second, and Phantom Academy application training planned for South Africa next year.

Read more...
SKF extends remanufacturing expertise to bearing clearance modification
SKF South Africa Maintenance, Test & Measurement, Calibration
Using its clearance modification expertise, SKF helped a mining equipment OEM salvage spherical roller bearing inventory that would otherwise have been scrapped, confirming a new capability within its remanufacturing services and avoiding redundant procurement.

Read more...
When maintenance-system compliance starts replacing plant reliability
Wearcheck Maintenance, Test & Measurement, Calibration
WearCheck ARC division manager, Annemie Willer argues that the greatest threat to effective maintenance is no longer a lack of technology, but the gradual replacement of technical judgement by CMMS compliance, leaving no one owning the machine.

Read more...
Automatic lubrication systems drive mobile mine machine reliability and uptime
SKF South Africa Maintenance, Test & Measurement, Calibration
SKF’s Lincoln P203 progressive lubrication systems are improving reliability and uptime on mobile machines at a Zambian gold mine, with installation of 45 units completing by October 2026.

Read more...
Nitration: the acid you didn’t see coming
Wearcheck Maintenance, Test & Measurement, Calibration
Nitration is as destructive as oxidation in many engines but far less understood. WearCheck technical manager, Steven Lumley explains how nitrogen oxide gases degrade lubricants, why the process is difficult to detect, and what oil analysis can reveal before damage occurs.

Read more...


While every effort has been made to ensure the accuracy of the information contained herein, the publisher and its agents cannot be held responsible for any errors contained, or any loss incurred as a result. Articles published do not necessarily reflect the views of the publishers. The editor reserves the right to alter or cut copy. Articles submitted are deemed to have been cleared for publication. Advertisements and company contact details are published as provided by the advertiser. Technews Publishing (Pty) Ltd cannot be held responsible for the accuracy or veracity of supplied material.


© Technews Publishing (Pty) Ltd | All Rights Reserved