


Maintenance, Test & Measurement, Calibration


Cost-effective pressure calibration

February 2018 Maintenance, Test & Measurement, Calibration

An affordable solution

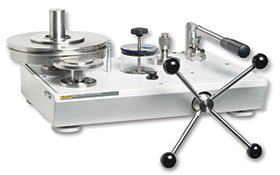
Today’s automated calibrators and state-of-the art piston gauges have a high cost of entry, but a simple and cost-effective solution to cover a wide range of pressure calibrations is the deadweight tester. For many years, deadweight testers have been trusted as accurate and reliable standards for calibrating pressure gauges, transducers, transmitters and portable calibrators. Due to their fundamental method of pressure measurement using calibrated piston cylinders and masses, they offer unmatched measurement stability and reliability. Due to excellent deadweight tester stability, owners often extend recalibration intervals beyond one year, reducing the cost of ownership.

Why deadweight testers?

A key advantage of deadweight testers is that all of the hardware required to generate pressure and precisely control and measure it can be contained within the instrument. On-board hand pumps are offered on Fluke Calibration deadweight testers to generate vacuum or air pressure, or to prime higher pressure hydraulic systems. Precise control of higher pressures is accomplished using a built-in fine control screw press. No external readouts or power supply are needed for deadweight tester operation. Deadweight testers also inherently regulate a stable test pressure once the piston is floated, solving a problem that operators of some manual pressure calibrators encounter.

Deadweight testers also measure accurately over a wide range of pressure. The uncertainty of deadweight tester measurements is a percent of the measured value (% of reading). By including multiple piston cylinders, a single deadweight tester can calibrate units under test with full scale ranges that vary by a ratio of 100:1 or more. For example, a P3025 pneumatic deadweight tester can measure from vacuum to 3500 kPa. A P3125 hydraulic model measures from 100 kPa to 110 MPa.

The business case for calibrating in-house

A deadweight tester can be purchased at a very reasonable upfront cost, often less than a third of a sensor-based calibrator with comparable specifications. Purchase of a deadweight tester can offer a favourable payback by calibrating as few as 25 pressure devices per year. Some additional economic factors to consider are:

• Calibrating in-house reduces the downtime when sending devices out.

• Shipping charges can be avoided by calibrating in-house.

• Owning a pressure standard makes calibrating devices multiple times per year practical when the application calls for it.

• Commercial labs can offer more comprehensive services to their customers with fast turnaround by acquiring pressure capability.

Fluke calibration quality

While seeking an affordable solution, calibration professionals must still ensure they are using a reliable instrument that will be convenient to use and offer years of reliable service. Fluke Calibration deadweight testers come with accredited calibration and offer features and refinements that offer practical benefits over lower performing industrial solutions:

• Dual piston models allow coverage of a very wide pressure range without changing pistons.

• A high quality fine control screw press makes it easy to control pressure precisely in both increasing and decreasing direction.

• Hand-tightened O-ring-based connection allows connection of units under test without tools or thread tape.

• Visible fluid reservoir on hydraulic models allows users to monitor the level and condition of test media.

Fluke Calibration deadweight testers include pressure generation and test connection hardware to allow operators to get started quickly. With little or no training, operators are able to perform calibrations efficiently. But as always, Fluke Calibration application experts are there to support with installation and operation assistance to make the most of an investment.

For more information contact Comtest, +27 (0)10 595 1821, [email protected], www.comtest.co.za


Credit(s)


Share this article:
Share via emailShare via LinkedInPrint this page

Further reading:

Infrared thermometers for electrical, industrial and HVAC applications
Comtest Maintenance, Test & Measurement, Calibration
: Comtest, distributor of Fluke test and measurement equipment, explains how handheld infrared thermometers are transforming maintenance in electrical, industrial and HVAC environments, with three measurement strategies and a wide range of practical applications.

Read more...
Reverse-engineering legacy industrial gearbox parts
Maintenance, Test & Measurement, Calibration
WEG Africa’s turbine workshop uses 3D scanning technology to reverse-engineer components for legacy gearboxes, turbines and compressors, enabling equipment to run for decades after OEM support and spare parts have dried up.

Read more...
Unlocking ICCP remote monitoring
Omniflex Remote Monitoring Specialists Maintenance, Test & Measurement, Calibration
Cathodic protection keeps buried and submerged pipelines safe from corrosion, but verifying it traditionally means costly, hazardous manual site visits. Omniflex explains how a retrofit module brings remote monitoring to ageing transformer rectifiers without replacing functional infrastructure.

Read more...
Microdieseling – the explosions you never hear
Maintenance, Test & Measurement, Calibration
Microdieseling is a pressure-induced thermal degradation mechanism in which entrained air bubbles are compressed so rapidly that the surrounding oil ignites, producing soot, varnish and sludge. WearCheck explains how it happens, why the damage varies, and how oil analysis detects it.

Read more...
Electrostatic spark discharge – when static strikes back
Wearcheck Maintenance, Test & Measurement, Calibration
WearCheck technical manager, Steven Lumley explains how static electricity accumulates in modern low-conductivity lubricants, why compact system designs and fine filtration make ESD more likely, and how to recognise the degradation it leaves behind.

Read more...
High-speed cameras for crash testing
Horne Technologies Maintenance, Test & Measurement, Calibration
Vision Research has expanded its Phantom C-series with two cameras optimised for crash and safety testing, offering 4 and 8 megapixel sensors rated to 170G, up to 1180 frames per second, and Phantom Academy application training planned for South Africa next year.

Read more...
SKF extends remanufacturing expertise to bearing clearance modification
SKF South Africa Maintenance, Test & Measurement, Calibration
Using its clearance modification expertise, SKF helped a mining equipment OEM salvage spherical roller bearing inventory that would otherwise have been scrapped, confirming a new capability within its remanufacturing services and avoiding redundant procurement.

Read more...
When maintenance-system compliance starts replacing plant reliability
Wearcheck Maintenance, Test & Measurement, Calibration
WearCheck ARC division manager, Annemie Willer argues that the greatest threat to effective maintenance is no longer a lack of technology, but the gradual replacement of technical judgement by CMMS compliance, leaving no one owning the machine.

Read more...
Automatic lubrication systems drive mobile mine machine reliability and uptime
SKF South Africa Maintenance, Test & Measurement, Calibration
SKF’s Lincoln P203 progressive lubrication systems are improving reliability and uptime on mobile machines at a Zambian gold mine, with installation of 45 units completing by October 2026.

Read more...
Nitration: the acid you didn’t see coming
Wearcheck Maintenance, Test & Measurement, Calibration
Nitration is as destructive as oxidation in many engines but far less understood. WearCheck technical manager, Steven Lumley explains how nitrogen oxide gases degrade lubricants, why the process is difficult to detect, and what oil analysis can reveal before damage occurs.

Read more...


While every effort has been made to ensure the accuracy of the information contained herein, the publisher and its agents cannot be held responsible for any errors contained, or any loss incurred as a result. Articles published do not necessarily reflect the views of the publishers. The editor reserves the right to alter or cut copy. Articles submitted are deemed to have been cleared for publication. Advertisements and company contact details are published as provided by the advertiser. Technews Publishing (Pty) Ltd cannot be held responsible for the accuracy or veracity of supplied material.


© Technews Publishing (Pty) Ltd | All Rights Reserved