


Maintenance, Test & Measurement, Calibration


New thermal imagers from testo

March 2012 Maintenance, Test & Measurement, Calibration

Sophisticated ergonomics, innovative features, outstanding image quality and the most modern technology.

The new thermal imager pro generation, consisting of the testo 885 and testo 890 are designed to address the most demanding applications. According to product manager, Sabine Hinkel, “In the forefront of the development were the varied measurement tasks of our customers.

Innovative features which make thermography easier and safer, in combination with the excellent image quality, the possibility of analysing thermal processes in detail over time and an intuitive operation are, in this combination, a benchmark on the world market for portable thermal imagers.”

Focus on best image quality

The combination of first-class optics with a light, wide angle or telephoto lens, 320x240 (testo 885) and 640x480 (testo 890), pixel detector, an NETD (<30 mK) testo 885 and (<40 mK) testo 890 and high-quality system components, means exceptionally sharp focus and meaningful thermal images. In addition, a fourfold resolution can also be achieved, made possible by the patented SuperResolution technology. The SuperResolution takes multiple images within less than half a second, incorporating the natural movement of the hand. These images are then combined to create a much higher definition image.

If the depiction of the measurement object is not possible with a single image, the testo cameras offer a new panorama image assistant, which makes one total view out of several individual images – with full attention to detail and a full overview. The patented SiteRecognition technology can be used to support the efficient completion of inspection routes. This automatic­ally takes care of the recognition of the measurement sites and the storage and administration of the resulting thermal images. The possibility of taking measurements in temperature ranges up to 1200°C allows the new series to offer the measuring range for every application.

For the most demanding user

For the analysis of heat development in microelectronic components, the resolution of structures up to 115 μm is possible at a focus distance of only 10 cm. Using the fully radiometric video measurement (testo 890), thermal processes can be recorded in real-time, and valuable analyses for R&D carried out on a PC. The exact temperature values of all pixels are available at any time. Additionally, reliable thermographic evaluations can be carried out, even on extremely distant measurement objects, thanks to the telephoto lens and the excellent image quality.

The 885 and 890 cameras come equipped with the free testo IR Soft, an intuitive and easy to use analysis package with broad functionality.

Arcelor Mittal Steel – Saldanha decides on testo 885

Arcelor Mittal Steel in Saldanha chose the testo 885 thermal imager after its panel of engineers had reviewed a variety of different thermal imager brands and models on the market. Subsequently, supplier unitemp was chosen based on the 885 testo thermal imager’s specifications as well as the training, support and competitive pricing. Saldanha Steel will be using the testo thermal imager to detect problematic areas in both the electrical and mechanical applications.

Mechanical friction results in heat that produces infra-red which is undetectable to the human eye. In industrial settings, the testo thermal imager is able to identify worn bearings easily, allowing the necessary maintenance to be done before a breakdown resulting in costly production downtime.

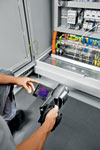
On the electrical side, the testo thermal imager can determine which conductors are overheating, caused either by overload, a loose connection, hot electrical switchgear components and connections or malfunctioning steam traps, allowing correction of unbalanced loads over a three phase supply.

The unit discovers problems like insulation voids, hidden wet areas from leaky seals in pipes and many others. In fact, testo thermal imagers easily identify most heat related problems.’

For more information contact Natalie Liddle, unitemp, +27 (0)21 762 8995, [email protected], www.unitemp.com


Share this article:
Share via emailShare via LinkedInPrint this page

Further reading:

Infrared thermometers for electrical, industrial and HVAC applications
Comtest Maintenance, Test & Measurement, Calibration
: Comtest, distributor of Fluke test and measurement equipment, explains how handheld infrared thermometers are transforming maintenance in electrical, industrial and HVAC environments, with three measurement strategies and a wide range of practical applications.

Read more...
Reverse-engineering legacy industrial gearbox parts
Maintenance, Test & Measurement, Calibration
WEG Africa’s turbine workshop uses 3D scanning technology to reverse-engineer components for legacy gearboxes, turbines and compressors, enabling equipment to run for decades after OEM support and spare parts have dried up.

Read more...
Unlocking ICCP remote monitoring
Omniflex Remote Monitoring Specialists Maintenance, Test & Measurement, Calibration
Cathodic protection keeps buried and submerged pipelines safe from corrosion, but verifying it traditionally means costly, hazardous manual site visits. Omniflex explains how a retrofit module brings remote monitoring to ageing transformer rectifiers without replacing functional infrastructure.

Read more...
Microdieseling – the explosions you never hear
Maintenance, Test & Measurement, Calibration
Microdieseling is a pressure-induced thermal degradation mechanism in which entrained air bubbles are compressed so rapidly that the surrounding oil ignites, producing soot, varnish and sludge. WearCheck explains how it happens, why the damage varies, and how oil analysis detects it.

Read more...
Electrostatic spark discharge – when static strikes back
Wearcheck Maintenance, Test & Measurement, Calibration
WearCheck technical manager, Steven Lumley explains how static electricity accumulates in modern low-conductivity lubricants, why compact system designs and fine filtration make ESD more likely, and how to recognise the degradation it leaves behind.

Read more...
High-speed cameras for crash testing
Horne Technologies Maintenance, Test & Measurement, Calibration
Vision Research has expanded its Phantom C-series with two cameras optimised for crash and safety testing, offering 4 and 8 megapixel sensors rated to 170G, up to 1180 frames per second, and Phantom Academy application training planned for South Africa next year.

Read more...
SKF extends remanufacturing expertise to bearing clearance modification
SKF South Africa Maintenance, Test & Measurement, Calibration
Using its clearance modification expertise, SKF helped a mining equipment OEM salvage spherical roller bearing inventory that would otherwise have been scrapped, confirming a new capability within its remanufacturing services and avoiding redundant procurement.

Read more...
When maintenance-system compliance starts replacing plant reliability
Wearcheck Maintenance, Test & Measurement, Calibration
WearCheck ARC division manager, Annemie Willer argues that the greatest threat to effective maintenance is no longer a lack of technology, but the gradual replacement of technical judgement by CMMS compliance, leaving no one owning the machine.

Read more...
Automatic lubrication systems drive mobile mine machine reliability and uptime
SKF South Africa Maintenance, Test & Measurement, Calibration
SKF’s Lincoln P203 progressive lubrication systems are improving reliability and uptime on mobile machines at a Zambian gold mine, with installation of 45 units completing by October 2026.

Read more...
Nitration: the acid you didn’t see coming
Wearcheck Maintenance, Test & Measurement, Calibration
Nitration is as destructive as oxidation in many engines but far less understood. WearCheck technical manager, Steven Lumley explains how nitrogen oxide gases degrade lubricants, why the process is difficult to detect, and what oil analysis can reveal before damage occurs.

Read more...


While every effort has been made to ensure the accuracy of the information contained herein, the publisher and its agents cannot be held responsible for any errors contained, or any loss incurred as a result. Articles published do not necessarily reflect the views of the publishers. The editor reserves the right to alter or cut copy. Articles submitted are deemed to have been cleared for publication. Advertisements and company contact details are published as provided by the advertiser. Technews Publishing (Pty) Ltd cannot be held responsible for the accuracy or veracity of supplied material.


© Technews Publishing (Pty) Ltd | All Rights Reserved