


Maintenance, Test & Measurement, Calibration


Autocalibration

September 2001 Maintenance, Test & Measurement, Calibration

Analog I/O boards by their very nature require occasional calibration to maintain their accuracy. Most analog I/O boards utilise potentiometers to control the calibration process.

Look at the top edge of Diamond-MM-16, Diamond-MM and Sapphire-MM boards, and just about anyone else's boards and you will see the blue pots that are used for calibration. These pots are inexpensive and work well. However, for embedded systems, they pose a few problems. First of all, the board is buried inside a stack of boards inside an enclosure and getting to the board to calibrate it can be difficult and time-consuming. Also, in a high-vibration setting, the pots could vibrate out of calibration or actually come off the board. The pots are also subject to accidental misadjustment. Finally, the calibration process requires time, written instructions and extra equipment.

Autocalibration solves all these problems in an elegant way. All the calibration signals and intelligence are built right into the board. A software command or a utility program is all that is needed to calibrate the board. Calibration is instant and accurate and can be performed as often as desired, for example every time the system is powered up. And because the calibration is totally automatic, the board does not need to be physically handled during the process, which means it can be calibrated while installed in the end system.
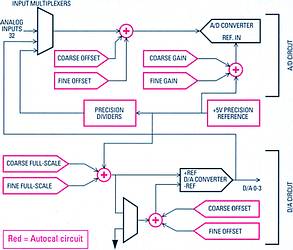
Autocalibration diagram

How autocalibration works

Our autocalibration circuit uses an octal 8 bit TrimDAC IC to provide small adjustments to the offset and gain at various points in the circuit. Four of the DACs are used for the A/D calibration and the other four are used for the D/A. The 8 bit TrimDAC values are stored in an on-board EEPROM and are recalled automatically on power-up.

An on-board ultra-stable +5 V reference chip with 5 ppm offset drift is used as the voltage reference for all calibration operations. Derived from this reference are several intermediate values that are used for the calibration. One is just under +5 V, and one is just above 0 V. These values are measured at the factory and their values are stored in the on-board EEP-ROM for use by the calibration program. Note that the actual values of the reference signals does not matter, as long as they are stable, since the calibration routine knows the values and can adjust the calibration circuit to achieve them. An extra analog input multiplexor chip is used to feed the calibration voltages into the A/D circuit during the process.

For bipolar A/D calibration, first 0 V is measured and the TrimDAC is adjusted until the target A/D reading is achieved. For unipolar calibration, the voltage just above 0 is used as the first measurement value. Two TrimDAC channels are used for the offset. The first channel provides a coarse adjustment to bring the A/D readings into range, and then the second channel provides a fine adjustment for maximum accuracy. The use of both coarse and fine adjustments provides a wider range of total adjustment capability. The coarse and fine adjustments overlap, so there is no gap in the adjustment range.

After the offset is adjusted, the full-scale is adjusted in a similar manner. The reference value just under 5 V is fed into the A/D, and two additional TrimDACs provide coarse and fine adjustments to achieve the target A/D near-full-scale reading.

Once the A/D is completely calibrated, the 12 bit D/A channels can be calibrated. Unlike the A/D circuit, which uses a single A/D for all input channels, the D/A circuit actually contains a single D/A converter for each of the four output channels. These channels are fed into the calibration multiplexor and the remaining four TrimDAC channels are used to calibrate them in the same manner as the A/D: coarse/fine for offset, and coarse/fine for full-scale.

The entire process takes about 1 s. Once it is complete, the board is ready to run. All eight TrimDAC values are stored in the EEPROM so that the next time power is cycled to the board, the values will be loaded automatically.

Electronic Product Design

(012) 665 9700

[email protected]


Share this article:
Share via emailShare via LinkedInPrint this page

Further reading:

Oils don’t die, they degrade
Wearcheck Maintenance, Test & Measurement, Calibration
WearCheck explores the main ways lubricants degrade in service and how these degradation modes affect oil performance and machine reliability.

Read more...
Real-time spectrum analyser
Vepac Electronics Maintenance, Test & Measurement, Calibration
The PXE series real-time spectrum analyser covers frequencies up to 20 GHz with a 100 MHz analytical bandwidth and ultra-fast sweep speed, supporting spectrum monitoring, interference finding and RF test and measurement functions.

Read more...
Preserving a French heritage landmark
Omniflex Remote Monitoring Specialists Maintenance, Test & Measurement, Calibration
Omniflex supplied a remotely monitored impressed current cathodic protection system for the Perret Tower in Grenoble, a protected French heritage site, combining 24/7 corrosion protection with integrated surge protection against lightning strikes.

Read more...
Operational efficiencies and safety compliance with preventive maintenance programmes
Maintenance, Test & Measurement, Calibration
Konecranes explains how its Lifecycle Care Preventive Maintenance programme reduces unexpected downtime, improves safety compliance and delivers measurable financial benefits for operators of cranes and lifting equipment across any make or sector.

Read more...
Portable appliance tester
Vepac Electronics Maintenance, Test & Measurement, Calibration
Vepac Electronics’ new portable appliance tester enables precise safety testing of electrical appliances in accordance with DGUV regulation 3 and BetrSichV, with simple three-button operation and battery-powered mobility.

Read more...
Why lubrication fails in mining and what to do about it
Maintenance, Test & Measurement, Calibration
Lubrication Engineers explains the recurring failure points behind mining lubrication problems and how the right product, storage and application practices can improve equipment reliability.

Read more...
When digital twins move from concept to critical tool
IT in Manufacturing System Integration & Control Systems Design Maintenance, Test & Measurement, Calibration
Digital twins are moving out of the lab and onto the mine, the factory floor and the transport network where they predict failures before they happen. Amritesh Anand looks at where they earn their keep, the data and integration work behind them, and the security questions every organisation should ask before switching one on.

Read more...
Why asset level intelligence is now essential for resilient wastewater plants
Schneider Electric South Africa Maintenance, Test & Measurement, Calibration
Sub-Saharan Africa’s wastewater operators face mounting pressure to keep ageing plants running smoothly and meet tougher environmental standards, all while lacking visibility into the health of their medium-voltage (MV) drives and other critical rotating assets. Adding predictive analytics, digital twins and enterprise dashboards enables optimisation across multiple sites, ensuring every drop moves safely and efficiently through the water cycle.

Read more...
How multiple boilers can minimise costly downtime
Maintenance, Test & Measurement, Calibration
Associated Energy Services explains how multi-boiler systems reduce downtime risk for South African manufacturers, covering redundancy planning, fuel source diversification and the strategic management of backup boiler capacity.

Read more...
Field calibration made easy
Instrotech Maintenance, Test & Measurement, Calibration
Instrotech’s locally designed and manufactured Calog calibrator range feature a rugged IP54-rated housing, backlit display with data logging via SD card, and a lithium-ion battery with approximately eight hours of run time.

Read more...


While every effort has been made to ensure the accuracy of the information contained herein, the publisher and its agents cannot be held responsible for any errors contained, or any loss incurred as a result. Articles published do not necessarily reflect the views of the publishers. The editor reserves the right to alter or cut copy. Articles submitted are deemed to have been cleared for publication. Advertisements and company contact details are published as provided by the advertiser. Technews Publishing (Pty) Ltd cannot be held responsible for the accuracy or veracity of supplied material.


© Technews Publishing (Pty) Ltd | All Rights Reserved