March 2019Maintenance, Test & Measurement, Calibration
Maintenance personnel often come across the metrological terms calibration and verification. For some, these two concepts are known and easy to differentiate, for others, they can cause confusion.
Verification made easy
According to the International Vocabulary of Metrology (VIM), the term verification is defined as: “Provision of objective evidence that a given item fulfils specified requirements.”
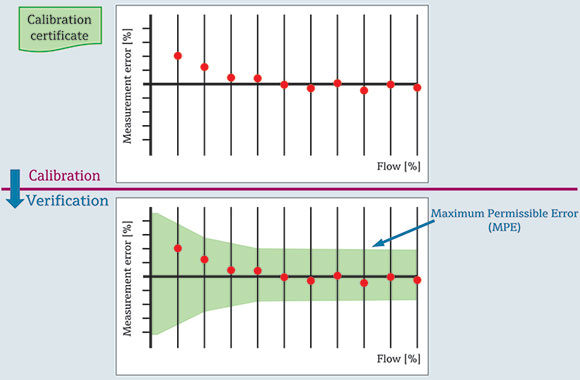
An interpretation of verification consists of checking calibration results as ‘objective evidence’ to comply with a ‘specified requirement’, such as the Maximum Permissible Error (MPE), defined either by a manufacturer, a legal metrology organisation or an end-user (i.e. process application). This situation is illustrated in Figure 1, where the device’s relative measurement errors obtained by the calibration rig turn out to be smaller than the MPE, meaning that the flowmeter (item) fulfils the specified requirement.
Figure 1: A verification task based on a flowmeter’s Maximum Permissible Error (MPE).
Endress+Hauser’s onsite verification offerings:
Heartbeat verification
• Heartbeat technology verifies the correct function of the measuring device according to the specifications and generates a protocol without process interruption.
• The automatic generated protocol supports the documentation requested by internal and external formalities, laws and standards.
Inline ultrasonic clamp-on verification
• The inline verification is a comparison of the results obtained from the unit under test (UUT) against the inline ultrasonic clamp-on flowmeter.
• A verification certificate which indicates the measured error between both the measurements is generated.
Calibration made easy
According to the VIM, calibration is a procedure to establish a relation between a quantity value given by a UUT and a reference quantity value (ref) obtained by a calibration rig, within its associated measurement uncertainty. The main objective is to check the accuracy of measurements by comparing the device in question with that of a known traceable reference. One fundamental requirement for carrying out a calibration is that the reference system must have traceability to the fundamental units of measurement needed to reproduce the unit flow. Calibration of devices assists:
• The requirements of industry regulators and standards like FDA, IFS, ISO 9000 etc.
• To prevent influence of inaccurate measurements on the quality of the final product.
• To prevent energy or material losses due to improper control.
• To prevent safety issues caused by poor monitoring.
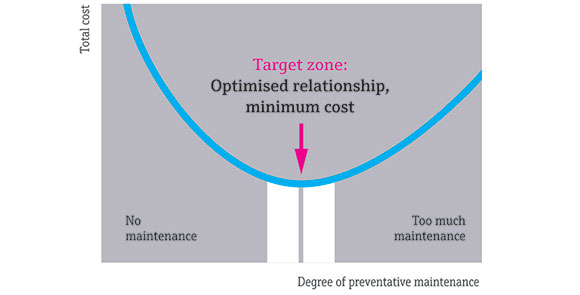
Figure 2: Optimised plant maintenance.
Endress+Hauser’s calibration offerings:
Onsite: portable rigs and buffer solutions
On-site calibration is performed by highly trained engineers. It is convenient and cost effective, and removes the need to send instruments offsite as, keeping downtime to an absolute minimum. It also offers the highest flexibility as calibration can be scheduled according to process demands.
Laboratory
Laboratory calibration services are one-time or repeat contract-based calibrations of customer instrumentation carried out in a facility owned by Endress+Hauser. Calibration services performed in a laboratory have the advantages of the best calibration uncertainty and wide calibration ranges.
Calibration management service
Calibration management service is an optimisation service where Endress+Hauser take day-to-day management responsibility of a customer’s calibration function. Goals of this outsourcing are improving the customer’s plant operations, and securing calibration process compliance to internal and external regulations while reducing its costs.
Infrared thermometers for electrical, industrial and HVAC applications Comtest
Maintenance, Test & Measurement, Calibration
: Comtest, distributor of Fluke test and measurement equipment, explains how handheld infrared thermometers are transforming maintenance in electrical, industrial and HVAC environments, with three measurement strategies and a wide range of practical applications.
Read more...Reverse-engineering legacy industrial gearbox parts
Maintenance, Test & Measurement, Calibration
WEG Africa’s turbine workshop uses 3D scanning technology to reverse-engineer components for legacy gearboxes, turbines and compressors, enabling equipment to run for decades after OEM support and spare parts have dried up.
Read more...Unlocking ICCP remote monitoring Omniflex Remote Monitoring Specialists
Maintenance, Test & Measurement, Calibration
Cathodic protection keeps buried and submerged pipelines safe from corrosion, but verifying it traditionally means costly, hazardous manual site visits. Omniflex explains how a retrofit module brings remote monitoring to ageing transformer rectifiers without replacing functional infrastructure.
Read more...Microdieseling – the explosions you never hear
Maintenance, Test & Measurement, Calibration
Microdieseling is a pressure-induced thermal degradation mechanism in which entrained air bubbles are compressed so rapidly that the surrounding oil ignites, producing soot, varnish and sludge. WearCheck explains how it happens, why the damage varies, and how oil analysis detects it.
Read more...Electrostatic spark discharge – when static strikes back Wearcheck
Maintenance, Test & Measurement, Calibration
WearCheck technical manager, Steven Lumley explains how static electricity accumulates in modern low-conductivity lubricants, why compact system designs and fine filtration make ESD more likely, and how to recognise the degradation it leaves behind.
Read more...High-speed cameras for crash testing Horne Technologies
Maintenance, Test & Measurement, Calibration
Vision Research has expanded its Phantom C-series with two cameras optimised for crash and safety testing, offering 4 and 8 megapixel sensors rated to 170G, up to 1180 frames per second, and Phantom Academy application training planned for South Africa next year.
Read more...SKF extends remanufacturing expertise to bearing clearance modification SKF South Africa
Maintenance, Test & Measurement, Calibration
Using its clearance modification expertise, SKF helped a mining equipment OEM salvage spherical roller bearing inventory that would otherwise have been scrapped, confirming a new capability within its remanufacturing services and avoiding redundant procurement.
Read more...When maintenance-system compliance starts replacing plant reliability Wearcheck
Maintenance, Test & Measurement, Calibration
WearCheck ARC division manager, Annemie Willer argues that the greatest threat to effective maintenance is no longer a lack of technology, but the gradual replacement of technical judgement by CMMS compliance, leaving no one owning the machine.
Read more...Nitration: the acid you didn’t see coming Wearcheck
Maintenance, Test & Measurement, Calibration
Nitration is as destructive as oxidation in many engines but far less understood. WearCheck technical manager, Steven Lumley explains how nitrogen oxide gases degrade lubricants, why the process is difficult to detect, and what oil analysis can reveal before damage occurs.
While every effort has been made to ensure the accuracy of the information contained herein, the publisher and its agents cannot be held responsible for any errors contained, or any loss incurred as a result. Articles published do not necessarily reflect the views of the publishers. The editor reserves the right to alter or cut copy. Articles submitted are deemed to have been cleared for publication. Advertisements and company contact details are published as provided by the advertiser. Technews Publishing (Pty) Ltd cannot be held responsible for the accuracy or veracity of supplied material.









 printer friendly version