


Maintenance, Test & Measurement, Calibration


How are infrared cameras calibrated?

October 2021 Maintenance, Test & Measurement, Calibration

Knowing the exact value of the radiation temperature is essential for the calibration process. It can be measured either by using a contact thermometer (in combination with the determination of the emissivity) or a transfer standard infrared thermometer. This value can then be used to determine the device constant for the initial calibration of the infrared sensors. The calibration temperature should be near the temperatures which occur at the respective applications.

Instrotech, the local supplier of Optris products, makes use of a transfer standard radiation thermometer CTlaser-PTB to measure the radiation temperature of a reference source. This instrument needs to be traceable to the international temperature scale from 1990 (ITS-90), so it is calibrated regularly by the PTB (German National Metrology Institute).

ITS-90 is a good approximation of thermodynamic temperature. It is based on 17 well-reproducible fixed values such as melting points of highly pure metals. Within the framework of ITS-90 the CTlaser-PTB is compared to national temperature standards from the PTB. This comparison within a closed chain of comparative measurements with a known uncertainty in measurement takes place regularly.

Based on the CTlaser-PTB, Optris produces the CTlaser- DCI as a high-precision reference IR thermometer for its customers. The DCI units are produced with pre-selected components supporting high stability of measurement. In combination with a dedicated calibration at several calibration points, the CTlaser-DCI achieves higher accuracy than units from series production.
Optically, an IR thermometer is described by the distance-to-spot ratio (D:S). Depending on the quality of the optics, a certain amount of radiation is also received from sources outside the specified measurement spot. The maximum value here equals the radiation emitted by a hemispheric radiant source. The respective signal change in correlation with a resize of the radiation source is described by the Size-of-source effect (SSE). As a result of this correlation, manufacturers of IR thermometers use accurately defined geometries for the calibration of their units, meaning that depending on the aperture of the radiation source (A) a distance (a) between the IR thermometer and the reference source is defined. Thus, the value specified in datasheets and technical documentation as measurement field is in general a certain defined percentage of this radiation maximum – values of 90% or 95% are common.

Optris has up-to-date in-house laboratories which fulfil the mandatory requirements for calibration stations. When issuing calibration certificates, it is not only the laboratory temperature and humidity that is documented but also the measurement distance and source diameter (calibration geometry).

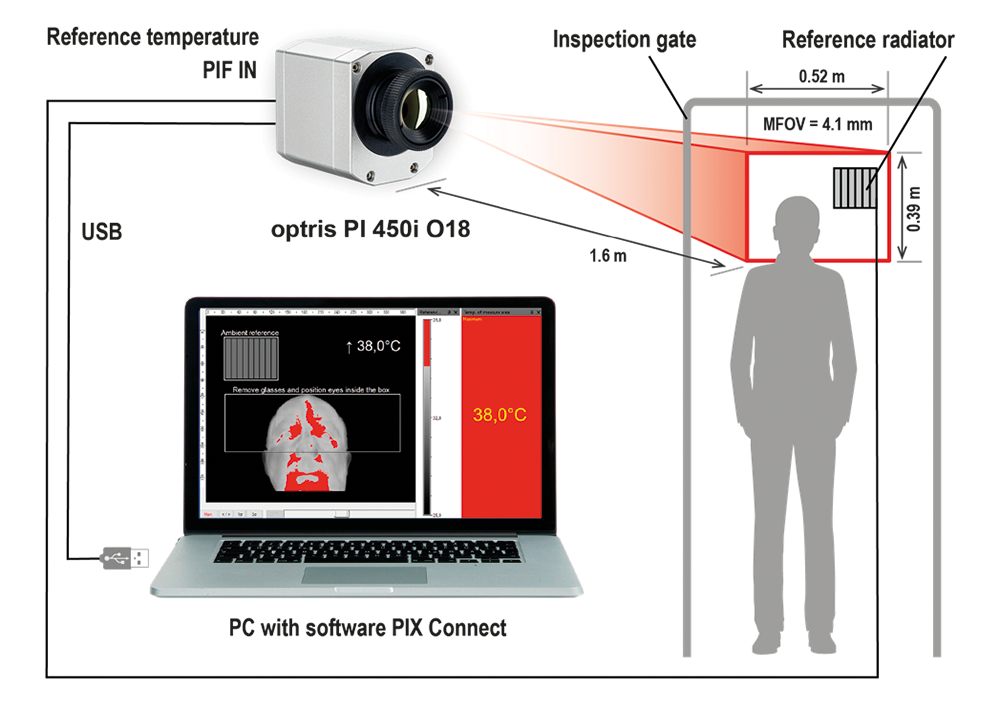
Ambient temperature referencing source BR20AR

To improve the specified camera accuracy of the PI 450i T010 camera, a reference source with a high emissivity and a stable and known temperature must be positioned close to the subject to be scanned. The BR 20AR Ambient referencing source is equipped with a temperature probe with 0,1°C accuracy.

By integrating this highly accurate reference signal with the PIX Connect software, camera uncertainties resulting from device adjustment, ambient temperature drift and short-term stability, can be reduced to a system accuracy of 0,5°C. Other BR20AR features include:

• Reference radiator with high emissivity ideal for IR camera-based fever screening applications.

• Integrated 16-bit digital temperature sensor with 0,1 °C accuracy.

• Mounting bracket – adjustable for either ceiling or wall mounting.

• Plug-and-play installation with 20 m cable and suitable PIF connector.


Credit(s)


Share this article:
Share via emailShare via LinkedInPrint this page

Further reading:

Modernising acid cooler protection without disrupting production
Omniflex Remote Monitoring Specialists Maintenance, Test & Measurement, Calibration
Omniflex has supplied an advanced anodic protection control system to phosphate producer Foskor, replacing a legacy transformer rectifier system while maintaining uninterrupted production. The distributed PowerView CP solution provides remote monitoring and DCS integration.

Read more...
Engineering partnership delivers longer life for vibrating feeders in mining
Maintenance, Test & Measurement, Calibration
: OST-Africa’s combination of VISAM vibrating motors and advanced rubber mounting technology has helped Euro Sales achieve a 30 to 40% increase in component life on vibrating feeders at several major mining operations, with zero mount failures in the first 12 months.

Read more...
When oil can’t take the heat
Maintenance, Test & Measurement, Calibration
Unlike the slow ageing of oxidation, thermal breakdown is the sudden chemical collapse of a lubricant under excessive heat. Steven Lumley of WearCheck explains how it happens, where it strikes, and how oil analysis detects it.

Read more...
Mini data loggers for temperature and humidity monitoring
Maintenance, Test & Measurement, Calibration
Testo’s range of four compact data loggers covers temperature and humidity monitoring for storage, refrigeration and transport applications, with USB-C or Bluetooth connectivity and capacity for up to 16 000 readings.

Read more...
Alternative fuels for cutting, brazing, soldering and heating
Maintenance, Test & Measurement, Calibration
Bolt and Engineering Distributors, as an authorised distributor for the Harris Products Group, is helping South African industries transition from acetylene to safer, more cost-effective alternative fuels for cutting, brazing, soldering and heating applications.

Read more...
Rethinking corrosion protection in process plants
Omniflex Remote Monitoring Specialists Maintenance, Test & Measurement, Calibration
Remote monitoring is changing how cathodic and anodic protection systems are managed in process plants, giving operators continuous visibility of corrosion protection performance and enabling more proactive maintenance decisions.

Read more...
Installation safety tester
Vepac Electronics Maintenance, Test & Measurement, Calibration
A combination measuring device for testing electrical installations, offering safety tests including RCD, voltage, loop, low-resistance, earth resistance and insulation checks via a 3,5-inch TFT colour display.

Read more...
Bringing predictive maintenance to the next level in the pulp and paper industry
Maintenance, Test & Measurement, Calibration
ennomotive has launched an international competition seeking innovative predictive maintenance solutions for conveyor belt systems, addressing a real operational challenge faced by pulp and paper company CMPC.

Read more...
Vibration sensor with CANopen interface for mobile machines
ifm - South Africa Maintenance, Test & Measurement, Calibration
ifm’s 3-axis VMB301 condition monitoring sensor integrates into the vehicle network via CANopen, delivering real-time bearing, vibration and temperature data to help mobile machines avoid costly damage and downtime.

Read more...
Linear regulated 2-channel laboratory power supply
Vepac Electronics Maintenance, Test & Measurement, Calibration
Vepac Electronics offers a dual-channel laboratory power supply built for safe, precise testing in laboratories and workshops.

Read more...


While every effort has been made to ensure the accuracy of the information contained herein, the publisher and its agents cannot be held responsible for any errors contained, or any loss incurred as a result. Articles published do not necessarily reflect the views of the publishers. The editor reserves the right to alter or cut copy. Articles submitted are deemed to have been cleared for publication. Advertisements and company contact details are published as provided by the advertiser. Technews Publishing (Pty) Ltd cannot be held responsible for the accuracy or veracity of supplied material.


© Technews Publishing (Pty) Ltd | All Rights Reserved